Sold


62 Lakeland Boulevard
Idalia
House
4 bed | 2 bath | 4 carSOLD By Dean Dank
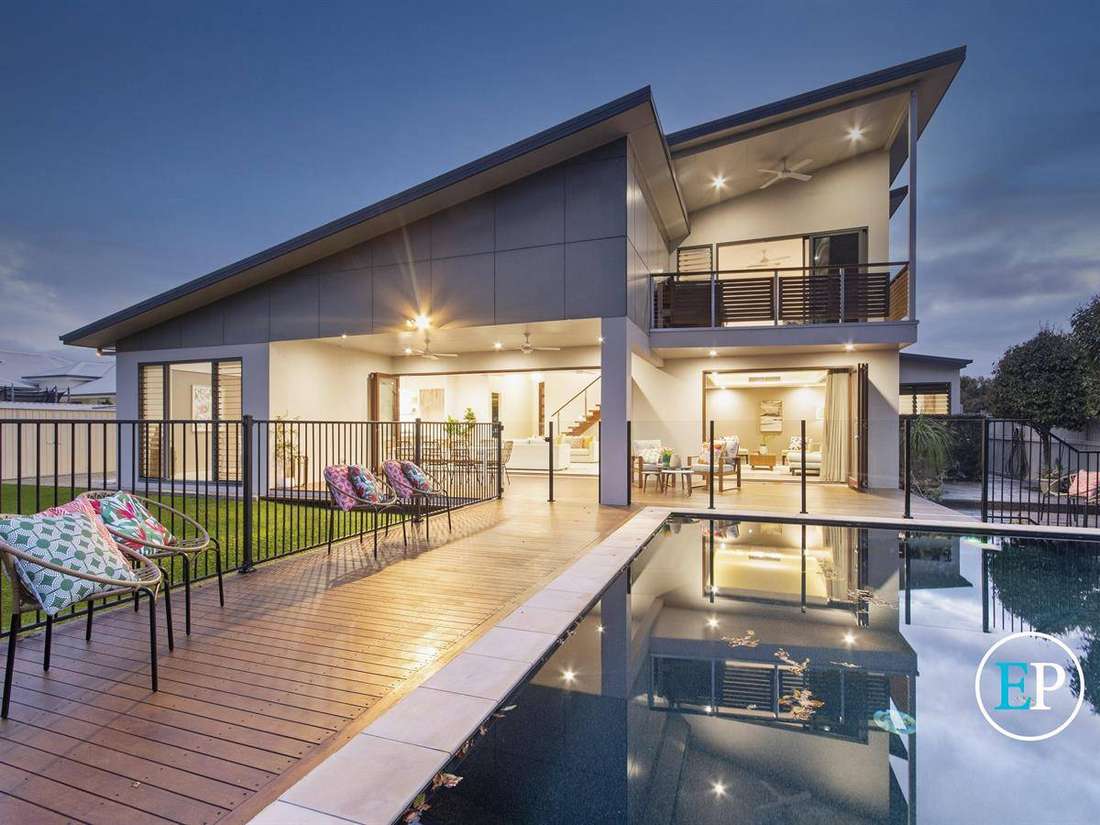
This architecturally designed masterpiece captures the very essence of luxury living with crisp contemporary interiors showcasing light-filled living zones flowing freely to the outdoors. Situated in Idalia, arguably one of Townsville's most affluent suburbs, this family home offers stunning views over Idalia's man made Lake.
A masterful kitchen is equipped with state-of-the-art stainless appliances as well as an expansive white wash timber look and stone island breakfast bench, integrated dishwasher and extensive custom cabinetry. The bi-fold doors allow an effortless transition to a fabulous entertaining zone featuring timber decking, multiple sitting areas, a triangular formal pool framed with Philodendrons and privacy hedging and lakeside views for days.
In a class of its own, this phenomenal home's remarkable 321 sqm floor plan has established a new benchmark in design, set over two luxurious levels, this beautiful residence has been built and finished to the highest of standards offering a sophisticated lifestyle. Positioned on a generous 910 sqm lakeside block with only one neighbour, this magnificent residence is a rare example of craftsmanship, design, and location seamlessly merging to form something of true quality and beauty.
Explore this Lakeside haven today.
• Lake Frontage
• 4 Bedrooms
• 2 Bathrooms
• 4 Car garage (1 X double standard height 1 X tandem with high access for caravan or boat) with roller door back and rear
• 910 sqm allotment
• 321 sqm under roof
• 5KW Solar system
• Built over two storeys in 2014 by Keir Construction
• All three bedrooms downstairs feature walk-in-robes and built-in study nooks
• Separate study upstairs
• Master has ensuite and a straight out of Hollywood walk-in-robe
• Kitchen with Island bench Stone waterfall benchtop, gas cooktop, stainless appliances, integrated dishwasher, soft close drawers, butlers pantry & study nook.
• Integrated climate control Daikin air-conditioning throughout the home/ceiling fans
• Theatre/media room with recessed ceiling/LED lighting in the bulkhead
• Open plan encompassing the kitchen/dining/living and entry/foyer
• Timber bifold doors
• Laundry with access to garage, hanging space and plenty of built-in cabinetry
• Formal triangular shaped pool with timber decking
• Multiple outdoor zones
• LED lighting throughout
• Large lawn locker
• Established lawns and gardens
• CrimSafe
• Electric gates to the front of the home
A masterful kitchen is equipped with state-of-the-art stainless appliances as well as an expansive white wash timber look and stone island breakfast bench, integrated dishwasher and extensive custom cabinetry. The bi-fold doors allow an effortless transition to a fabulous entertaining zone featuring timber decking, multiple sitting areas, a triangular formal pool framed with Philodendrons and privacy hedging and lakeside views for days.
In a class of its own, this phenomenal home's remarkable 321 sqm floor plan has established a new benchmark in design, set over two luxurious levels, this beautiful residence has been built and finished to the highest of standards offering a sophisticated lifestyle. Positioned on a generous 910 sqm lakeside block with only one neighbour, this magnificent residence is a rare example of craftsmanship, design, and location seamlessly merging to form something of true quality and beauty.
Explore this Lakeside haven today.
• Lake Frontage
• 4 Bedrooms
• 2 Bathrooms
• 4 Car garage (1 X double standard height 1 X tandem with high access for caravan or boat) with roller door back and rear
• 910 sqm allotment
• 321 sqm under roof
• 5KW Solar system
• Built over two storeys in 2014 by Keir Construction
• All three bedrooms downstairs feature walk-in-robes and built-in study nooks
• Separate study upstairs
• Master has ensuite and a straight out of Hollywood walk-in-robe
• Kitchen with Island bench Stone waterfall benchtop, gas cooktop, stainless appliances, integrated dishwasher, soft close drawers, butlers pantry & study nook.
• Integrated climate control Daikin air-conditioning throughout the home/ceiling fans
• Theatre/media room with recessed ceiling/LED lighting in the bulkhead
• Open plan encompassing the kitchen/dining/living and entry/foyer
• Timber bifold doors
• Laundry with access to garage, hanging space and plenty of built-in cabinetry
• Formal triangular shaped pool with timber decking
• Multiple outdoor zones
• LED lighting throughout
• Large lawn locker
• Established lawns and gardens
• CrimSafe
• Electric gates to the front of the home
Auction
62 Lakeland Boulevard, Idalia
Sat 10 Jul 10:00 AM
Resources
Specifications
Property Type
House
Land
910 SQM
Building Area
321 SQM