Sold


9 Spyglass Road
Cannon Valley
House
4 bed | 2 bath | 2 carSOLD BY EXPLORE PROPERTY - Designer Home Built for Tropical Living
Step through the magnificent glass entry way and into 9 Spyglass Road, Cannon Valley and experience this exceptionally well planned home designed for comfortable and private poolside living.
The heart of the home is the stunning open plan kitchen-dining-living with vaulted ceilings and huge glass sliders leading out to the covered entertaining deck. The executive kitchen is fit for any home or professional chef with expansive island bench, stone bench tops, seamless under and overhead storage, 900mm gas cooktop and integrated oven, walk in pantry, and even a wall mounted espresso machine for all the coffee lovers.
Complete with two living areas, the floor plan also offers an ample sized rumpus room and study area perfect for the growing family or for owners who host guests often. This is located adjacent to the three additional bedrooms, all serviced by the main bath with gorgeous free standing tub and separate powder room toilet. The opposite end of the home is reserved for the master suite overlooking the tropical pool area and features a huge walk around robe and beautifully appointed ensuite giving the home owner the perfect retreat to rest in.
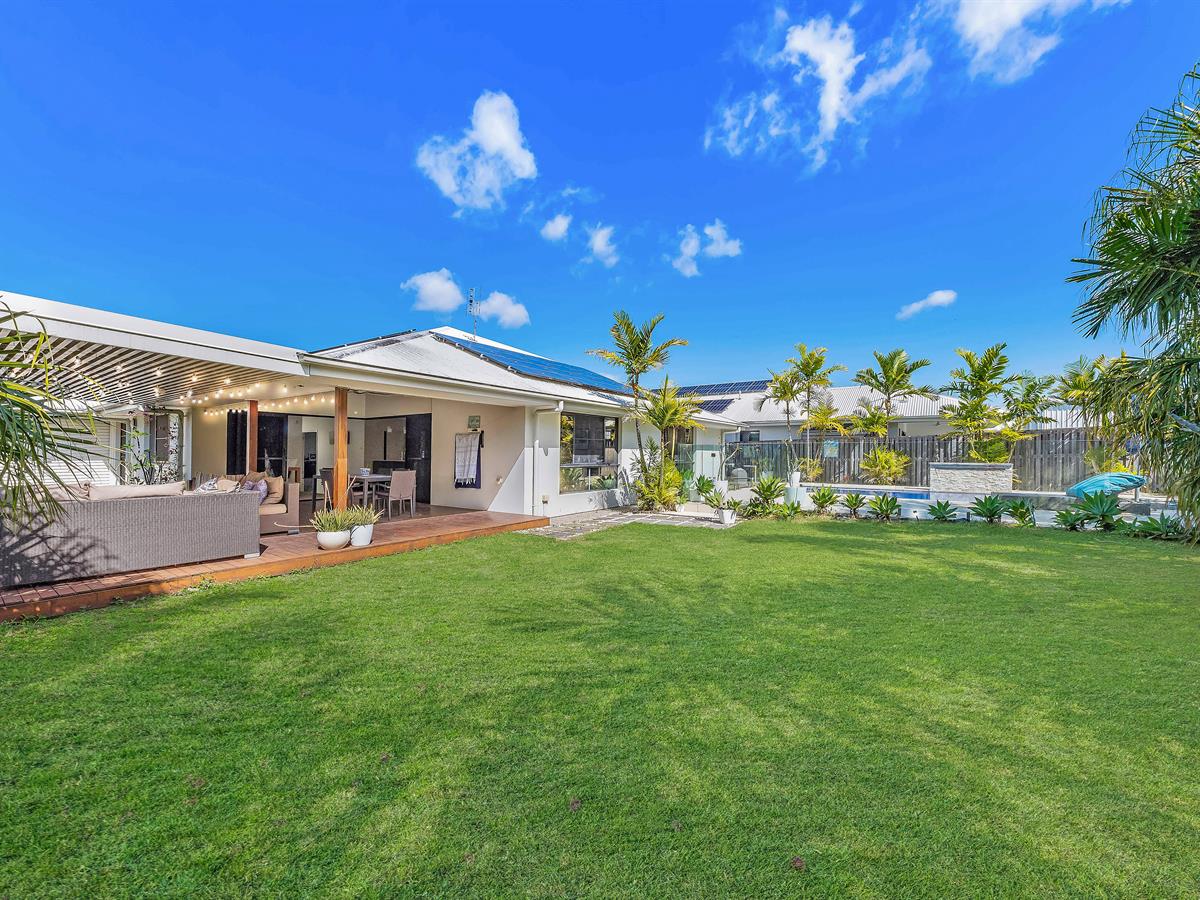
Outside, the covered deck has plenty of room for entertaining or just relaxing in the lushly landscaped and private yard and leads seamlessly out to the stunning tiled pool area compete with glass fencing and stacked stone water feature. There is also plenty of grassy lawn area for pets and family to enjoy in the fully fenced yard.
Large format tiles throughout, along with the individually ducted air-conditioning and large solar system, makes this home easy to keep cool on even the hottest Whitsunday summer days. But you will find you hardly use them as the beautiful cross breeze flows right through the heart of the house when all the stunning glass features are opened up, which is exactly what the home was designed for.
Features at a glance:
- Expansive 297 square metre floor plan
- Two huge living areas
- Vaulted ceilings and ample glass for natural light and breezes
- Two car garage with back roller door that opens to back of property
- Inground pool with tiled surrounds and glass fencing
- 6.7kW Solar System
- 889 square metre block
Located in Whitsunday Green, a beautifully maintained residential estate in the prestige Cannon Valley suburb, walking distance to the 9 hole, par 3 golf course, clubhouse, sprawling driving range and further future facilities for Whitsunday Green member use.
For more information on this stunning home, the Whitsunday Green Estate, or to book your inspection today please call or email Jenn Rattray Explore Property Whitsunday.
The heart of the home is the stunning open plan kitchen-dining-living with vaulted ceilings and huge glass sliders leading out to the covered entertaining deck. The executive kitchen is fit for any home or professional chef with expansive island bench, stone bench tops, seamless under and overhead storage, 900mm gas cooktop and integrated oven, walk in pantry, and even a wall mounted espresso machine for all the coffee lovers.
Complete with two living areas, the floor plan also offers an ample sized rumpus room and study area perfect for the growing family or for owners who host guests often. This is located adjacent to the three additional bedrooms, all serviced by the main bath with gorgeous free standing tub and separate powder room toilet. The opposite end of the home is reserved for the master suite overlooking the tropical pool area and features a huge walk around robe and beautifully appointed ensuite giving the home owner the perfect retreat to rest in.
Outside, the covered deck has plenty of room for entertaining or just relaxing in the lushly landscaped and private yard and leads seamlessly out to the stunning tiled pool area compete with glass fencing and stacked stone water feature. There is also plenty of grassy lawn area for pets and family to enjoy in the fully fenced yard.
Large format tiles throughout, along with the individually ducted air-conditioning and large solar system, makes this home easy to keep cool on even the hottest Whitsunday summer days. But you will find you hardly use them as the beautiful cross breeze flows right through the heart of the house when all the stunning glass features are opened up, which is exactly what the home was designed for.
Features at a glance:
- Expansive 297 square metre floor plan
- Two huge living areas
- Vaulted ceilings and ample glass for natural light and breezes
- Two car garage with back roller door that opens to back of property
- Inground pool with tiled surrounds and glass fencing
- 6.7kW Solar System
- 889 square metre block
Located in Whitsunday Green, a beautifully maintained residential estate in the prestige Cannon Valley suburb, walking distance to the 9 hole, par 3 golf course, clubhouse, sprawling driving range and further future facilities for Whitsunday Green member use.
For more information on this stunning home, the Whitsunday Green Estate, or to book your inspection today please call or email Jenn Rattray Explore Property Whitsunday.
Sold
$955,000
Specifications
Property Type
House
Land
889 SQM